Windie McGinness

BEDS3
BATHS2 full 1 partial
SQUARE FEET2,283
MLS#1541608
STATUSActive
PROPERTY TYPEResidential - Single Family
SUBDIVISIONEngel Park
NEIGHBORHOODChattanooga
Property Description
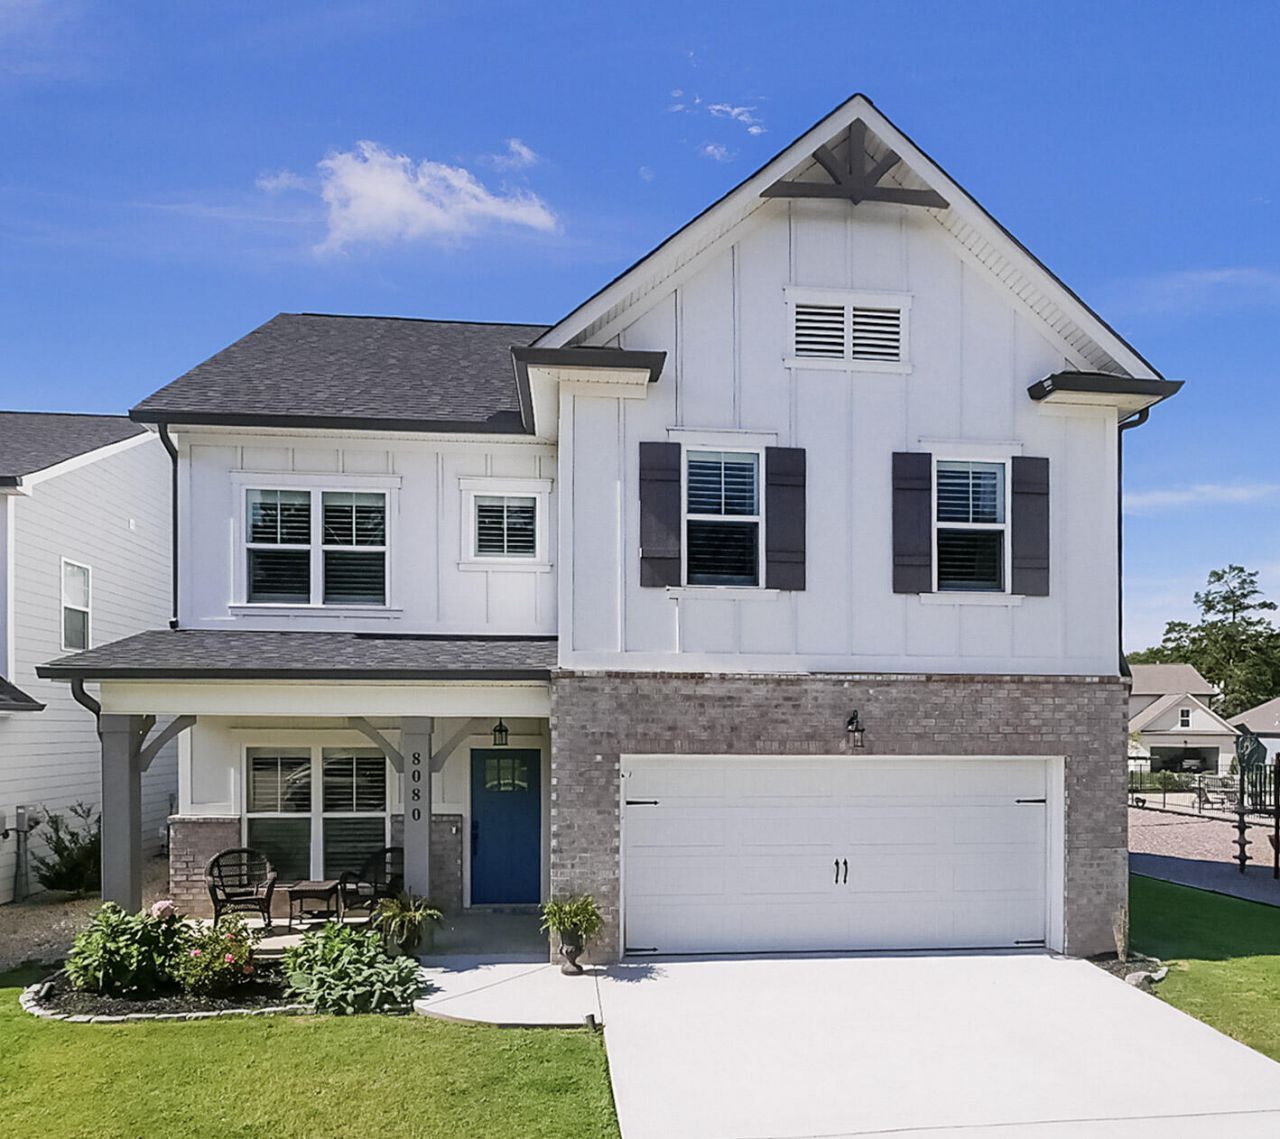
Welcome home to 8080 Slugger Way! This beautiful 3-bedroom, 2.5-bathroom home offers a like-new feel with elegant designer finishes throughout. Located in a fantastic neighborhood, this home is ideally positioned next to a beautiful community pool and large playground, making it easy to enjoy family fun and outdoor activities just steps from your door. Inside, you'll find generously sized bedrooms, modern bathrooms with stylish fixtures and finishes, and a bright, open main living area designed for both everyday living and entertaining. A dedicated office on the main level provides the perfect space for working from home, while the versatile second-level room can be used as a playroom, media room, or additional living space. Step outside to enjoy the fully fenced backyard, offering privacy and plenty of room for pets, play, and outdoor gatherings. The charming patio is the perfect spot for morning coffee or relaxing evenings with friends and family. With its beautiful finishes, flexible living spaces, and fantastic neighborhood amenities, 8080 Slugger Way is a home you'll be proud to call your own. Call today for a private showing!
Property Features
Property Type: Residential - Single Family
Cooling: Central Air, Electric
Fireplaces: 1
Fuel Type: Electric, Gas
Garage: 2 car attached
Heating: Central, Electric, Natural Gas
Lot Size: 0.13 Acres
Taxes: $3,798
Feature Descriptions
Appliances: Dishwasher, Free-Standing Electric Range, Refrigerator
Association/Condo Fee: 750
Common Amenities: Clubhouse, Playground, Pool, Sidewalks
Days on Site: 1
Exterior: Brick, Fiber Cement
Exterior Amenities: Lighting, Other
Fireplace: Gas Log, Living Room
Flooring: Carpet, Hardwood, Tile
HOA Y/N: Yes
Interior Amenities: Double Vanity, Granite Counters, High Ceilings, Open Floorplan, Pantry, Soaking Tub, Walk-In Closet(s), Tub/shower Combo, En Suite, Separate Dining Room
Laundry: Laundry Room
Lot: Back Yard, Front Yard, Level
Parcel #: 171i L 002
Parking: Garage, Kitchen Level
Patio/Porch: Covered, Deck, Patio, Porch, Porch - Covered
Pool: Community
Utilities: Cable Available, Electricity Available, Phone Available, Sewer Connected, Underground Utilities
Windows: Vinyl Frames
Local Schools
High School: East Hamilton
Middle School: East Hamilton
Elementary School: East Brainerd Elementary
Listed By / Shown By
Listed By
Agency Name: RE/MAX Properties
Agency Phone: 423-894-2900
Shown By
Agent Name: Windie McGinness
Agent Phone: (423) 304-4961
Agency Title: Crye-Leike Real Estate Services

Source: CARMLS
Estimate Your Payment
Estimated Payment
$ 1,549.69 per month $1,090.31 Principal & Interest $316.50 Property Tax $142.89 Homeowner's InsuranceChange Payment Information
Privacy Policy / DMCA Notice / ADA Accessibility


This site is hosted, designed and copyright
© 1994 - 2026 by
Delta Media Group, Inc. -- Patent Pending --
8080 Slugger Way | MLS# 1541608
This single family home located at 8080 Slugger Way, Chattanooga, TN 37421 is currently listed for sale with an asking price of $489,900. This property has 3 bedrooms and 2 full and 1 partial baths with 2283 sq. ft. Slugger Way is located in the Engel Park subdivision. Search Engel Park real estate on windiemcginness.crye-leike.com today.